
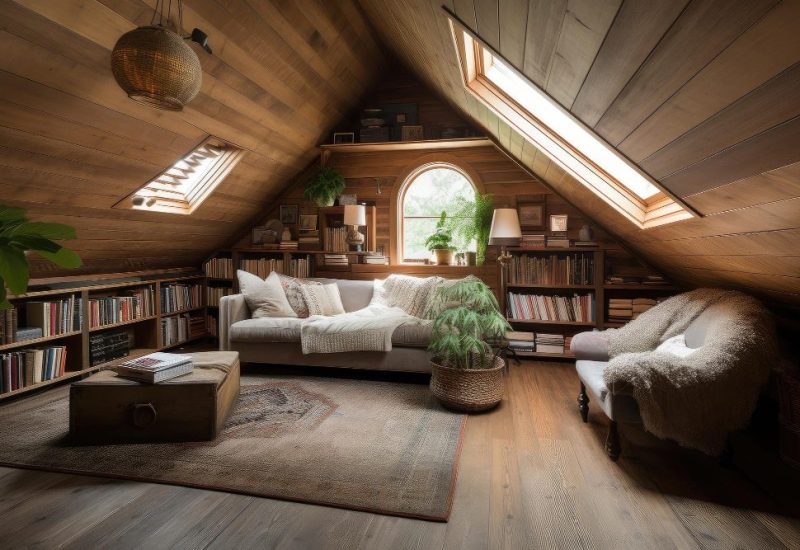
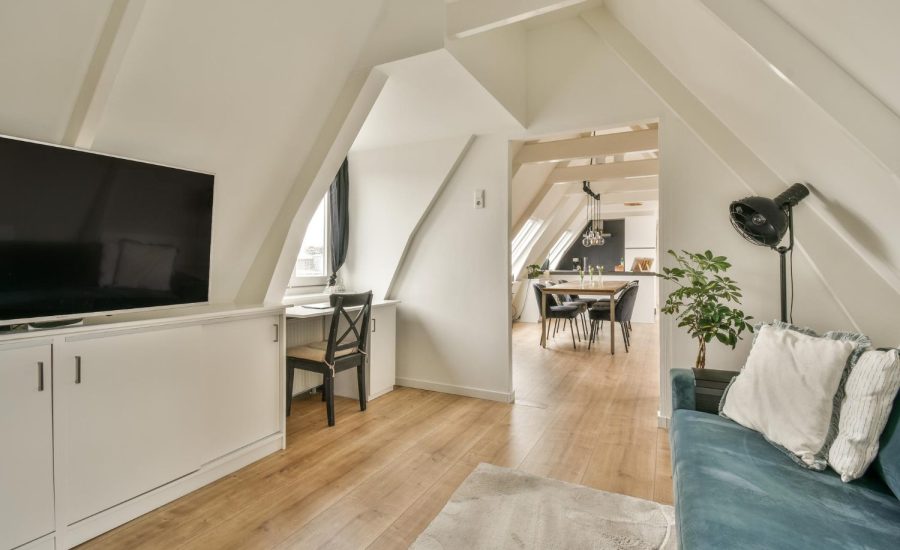
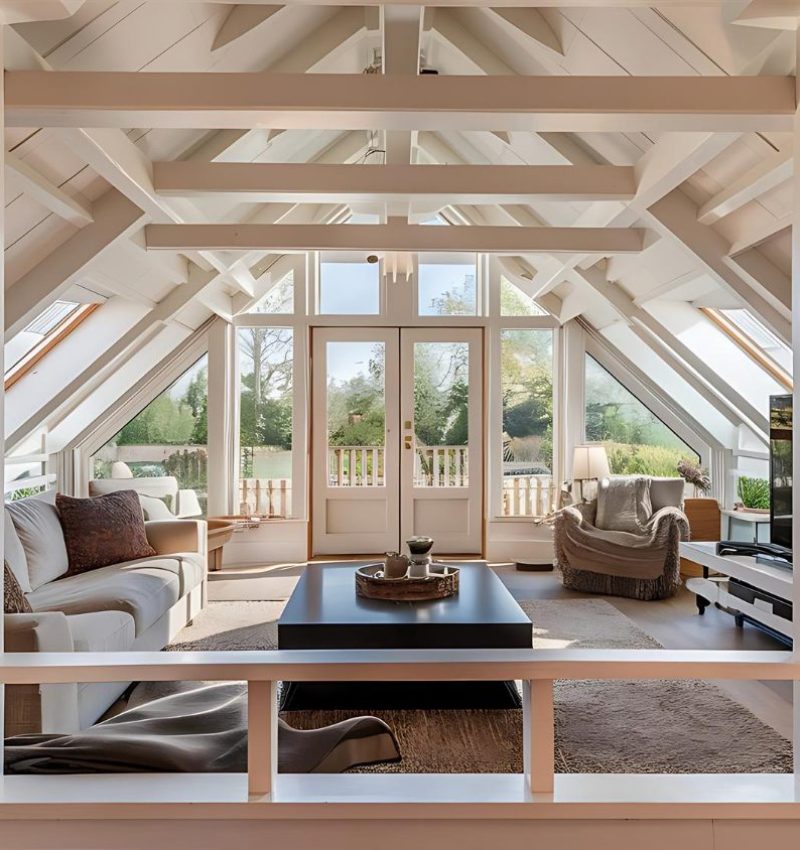
A full loft conversion is the most complete way to add space to your home — a genuine structural transformation of your roof space into a proper, fully finished room, not just boarding or a ladder for storage.
At ST Lofts, this is our core service. We design and build full loft conversions across Bristol and the surrounding area, from the initial structural work right through to the final coat of paint.
Whether you want an extra bedroom, a home office, or a bathroom in the roof, a full loft conversion delivers a genuinely usable room — and adds serious value to your property.
Unlike loft boarding or a simple loft ladder, a full loft conversion is structural building work. It typically includes strengthening or altering the roof structure, new floor joists usually supported on steel beams, a purpose-built staircase, first and second fix electrics and plumbing, insulation, plastering, and full building regulations sign-off at every stage.
We manage the entire process ourselves, from your initial survey through to the completion certificate, so you’re dealing with one team throughout, not a chain of different tradespeople.
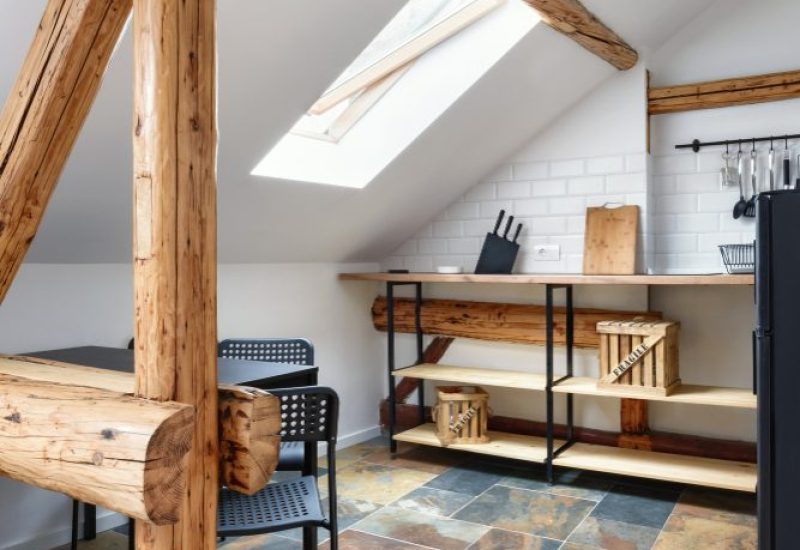
We’re a specialist loft conversion company, not a general builder who occasionally takes on loft work. Every full conversion is handled by our own experienced team from start to finish, with no subcontracting and no passing your job to a third party.
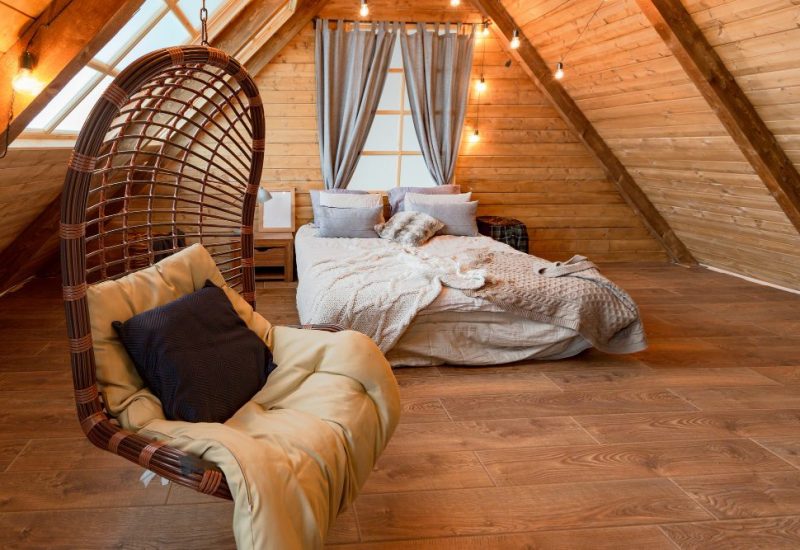
Every full loft conversion starts with a free, no-obligation survey. We measure your existing headroom, assess your roof structure, and tell you honestly which types of conversion are realistic for your property. You’ll leave with a clear recommendation and an itemised quote, not a vague estimate.
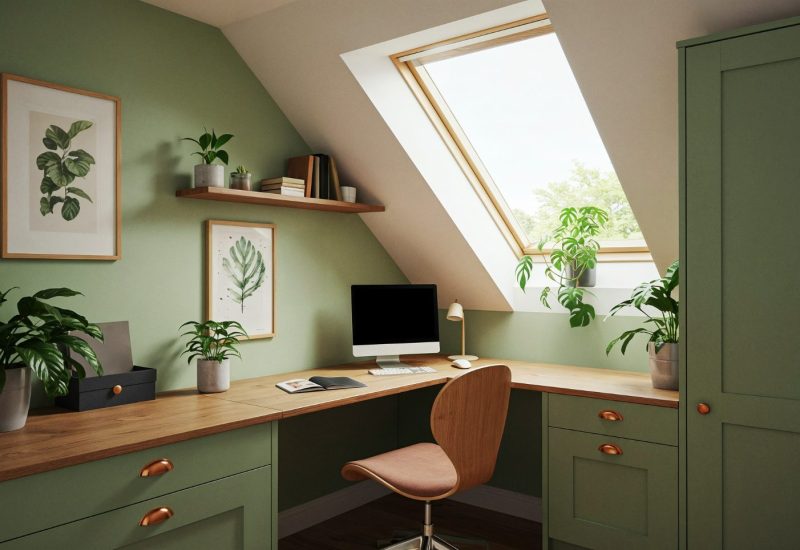
Velux / Roof Light Conversions
The most cost-effective option, adding roof windows without altering the roof shape.
Dormer Conversions
The most popular choice, adding proper headroom and floor space with a new roof section.
Hip-to-Gable Conversions
Ideal for semi-detached and detached properties with a hipped roof.
Mansard Conversions
Maximum space, particularly suited to older Bristol properties.
If you’re ready to turn unused roof space into a proper room, ST Lofts manages every stage of your full loft conversion — from initial design through to building regulations sign-off.
We offer free, no-obligation surveys and clear, honest advice tailored to your home and budget. No pressure, just expert guidance and a team that sees the job through.
Some of the most common questions about full loft conversions.
Most full loft conversions take between six and ten weeks on site, depending on the type of conversion and the size of your roof space. See our full guide to loft conversion timelines for a week-by-week breakdown.
Many loft conversions fall under Permitted Development and don’t need planning permission, though this depends on your property and whether you’re in a conservation area. Read our full guide to planning permission for a Bristol loft conversion for the details.
Costs vary depending on the type of conversion, the size of your roof space and your specification. We always provide a full, itemised quote after a free survey rather than a vague estimate. See what affects the cost of a loft conversion for a detailed breakdown.