A loft conversion is a big project, but it feels a lot less daunting when you know what happens and when. This page walks you through the whole journey with ST Lofts, from your first guide price and free survey to the design, the approvals, the build itself and the final sign-off.
Every loft is different, so the details will vary, but the order of things is much the same for most conversions. If you have a question at any point, give us a call or send us a WhatsApp.
Before anyone visits, you can get a feel for the budget with our loft conversion cost calculator. Enter the size of your loft and the type of conversion you’re considering, add any extras such as an en suite or extra windows, and you’ll get an instant guide price.
It’s a useful starting point for planning your finances, and you can bring the figures along to your free survey.
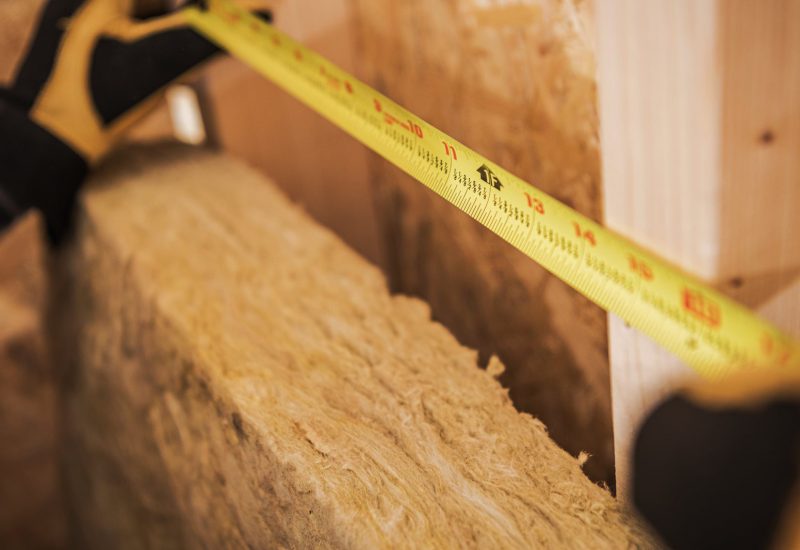
Next, we visit your home to look at the loft in person. We measure the head height, check the roof structure and floor joists, and look at where the new staircase, windows and any en suite could go. You’ll also get honest advice on which type of conversion suits your house.
Afterwards, we send you a full, itemised quote, so you can see exactly what’s included.
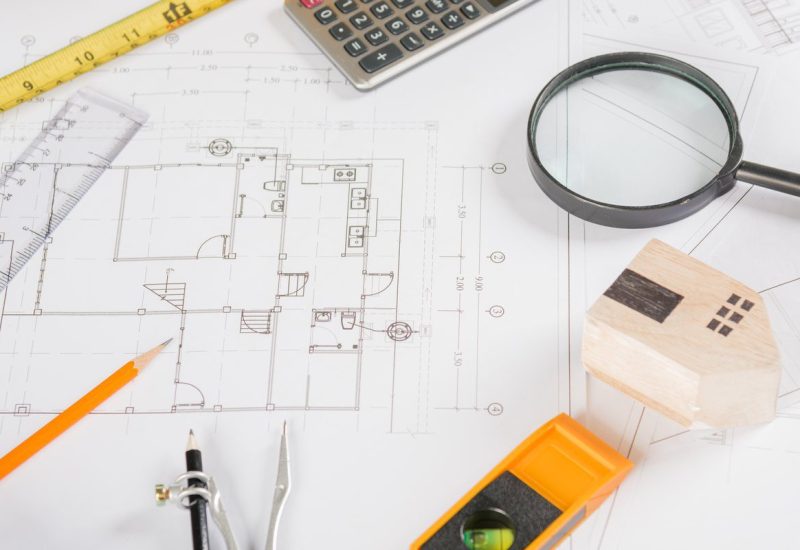
Once you’re happy with the quote, the design is drawn up. Your conversion needs detailed drawings showing the new layout, the staircase, the windows and any dormer, and in most cases structural calculations for the new floor and roof. The planning and building control applications are based on these drawings.
This is the stage to settle the details, such as where the bed will go, how much storage you’d like in the eaves and whether you’d like an en suite.
Permitted Development
Many loft conversions do not need planning permission because they fall under permitted development, as long as they stay within set limits. See our planning permission guide.
Planning Permission
Front dormers, larger roof extensions and homes in conservation areas usually need full planning permission, which has to be in place before work starts.
Building Regulations
A loft conversion that creates a new room needs building regulations approval, covering the structure, fire safety, insulation and the staircase. See our building regulations guide.
Party Wall Agreements
If you share a wall with a neighbour, the Party Wall Act may apply and they need notice before work starts. See our party wall guide.

Much of the work is done from scaffolding and inside the roof space, so for a good part of the build the rest of your home is largely unaffected. The new floor goes in, the roof structure is altered or the dormer is built, and the windows are fitted. Then come the insulation, the electrics, any plumbing for an en suite and the plastering.
The staircase is usually one of the last big jobs, as it’s where the new room joins the rest of the house. For an idea of how long each stage takes, see our loft conversion timeline guide.
Once everything is finished, building control carries out a final inspection and issues a completion certificate. It’s worth keeping this safe, as you’ll need it when you come to sell your home.
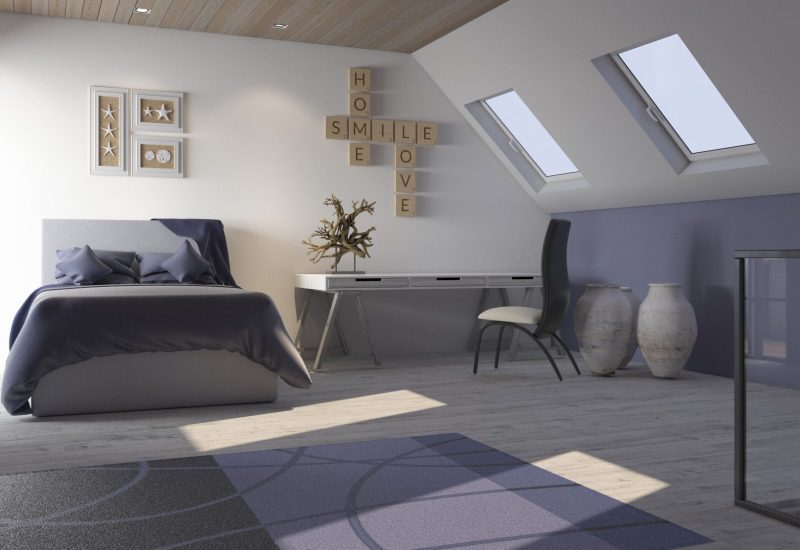
Then it’s over to you, whether that’s a new bedroom, a home office or a playroom. Our post on what you can use a converted loft for has a few ideas.
The first step is simple. Get a guide price online, then book your free, no-obligation survey and we’ll take it from there.
We’ll give you clear, honest advice at every stage.
Tell us a little about your loft and we’ll be in touch to arrange your free survey at a time that suits you. There’s no charge and no obligation.
If you’d rather talk it through first, give us a call or send us a WhatsApp.
Common questions about planning a loft conversion.
It depends on the type and size of the conversion. A Velux conversion is usually quicker than a dormer or hip to gable conversion, which involve more structural work. Our loft conversion timeline guide goes through each stage.
In most cases, yes. Much of the work happens from scaffolding and inside the roof space, and the most disruptive part is usually when the staircase goes in.
Many loft conversions fall under permitted development, but some, such as front dormers or homes in conservation areas, need full planning permission. Our planning permission guide explains more.
Have a think about how you would like to use the room, and try our cost calculator for a guide price. Our guide on whether your loft is suitable also covers what to check.