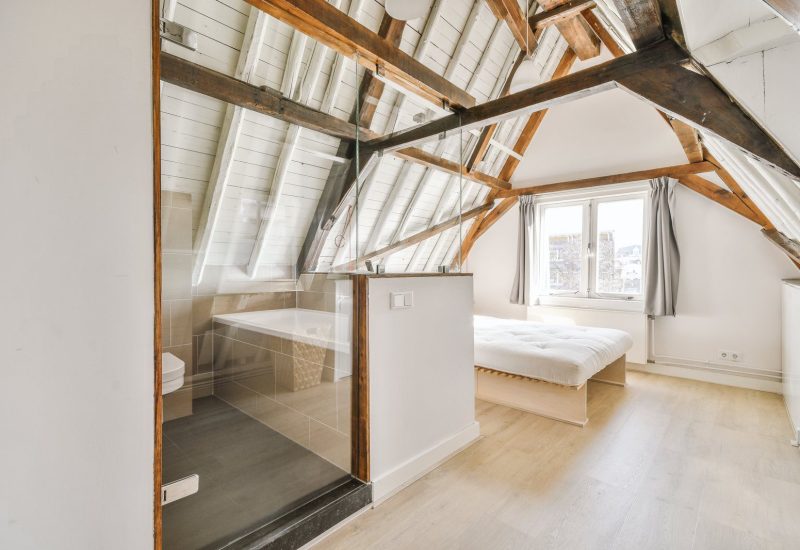
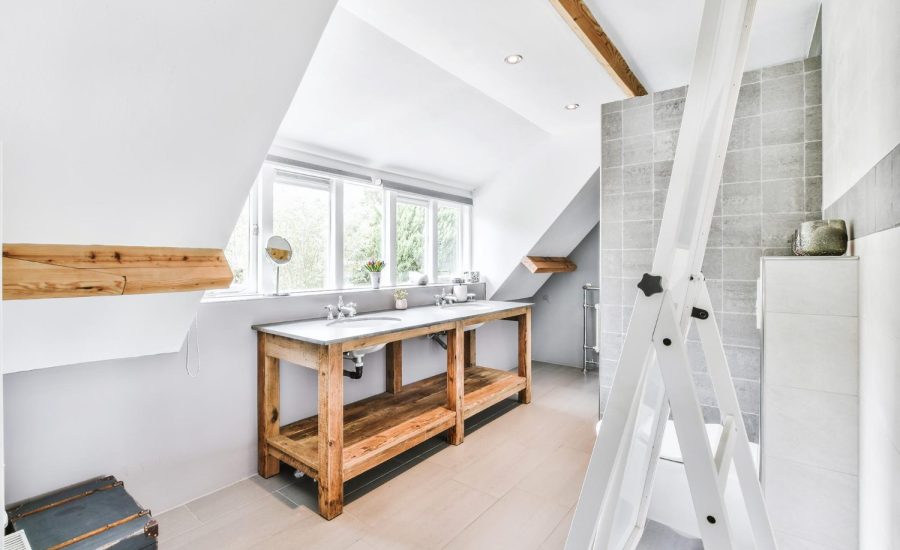
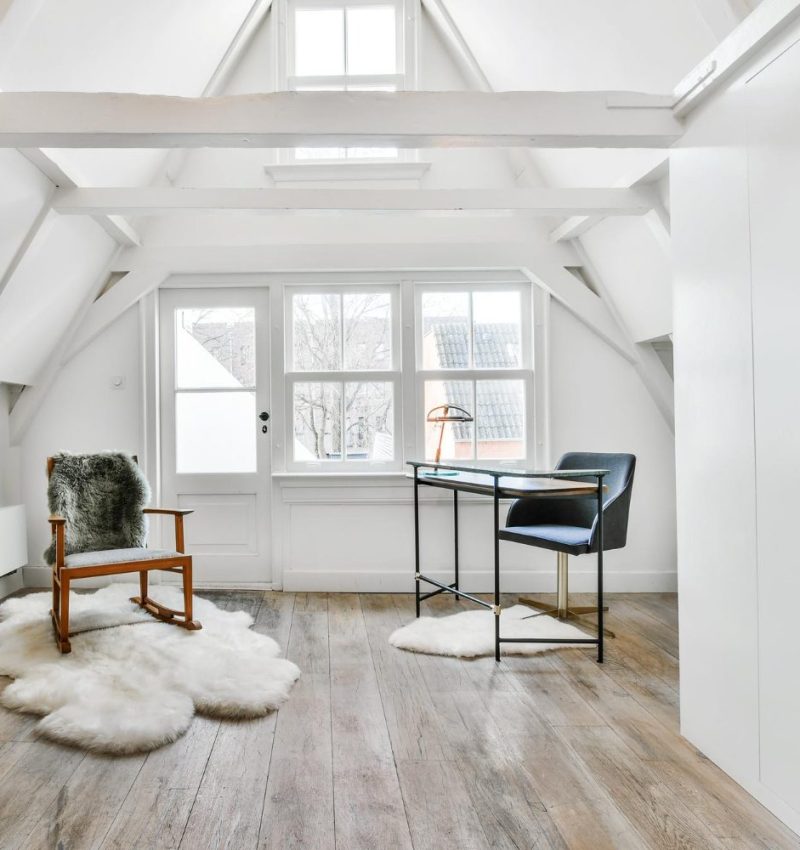
Adding an en suite to your loft conversion turns a spare room into a main bedroom, with its own shower, toilet and basin just a few steps from the bed. It’s one of the most popular extras on a loft conversion, and it’s far easier to plan in at the start than to add later.
At ST Lofts, we design the en suite as part of the whole conversion, working out where the water supply, waste pipe and extraction will run before work starts, so the room works with the shape of your roof rather than against it.
Whether you’d like a compact shower room tucked under the slope or a larger bathroom in a dormer, we’ll show you what fits your loft.

We plan the layout around the head height in your loft, so the shower sits where you can stand up comfortably and the lower areas under the slope are used for the toilet, basin or storage. We run the water and waste pipes, fit an extractor fan to keep condensation down and wire in the lighting.
The en suite is signed off under building regulations along with the rest of the conversion. You can add an en suite to your estimate in our loft conversion cost calculator.
We’re loft specialists, so we know how to fit a bathroom into a sloping roof without losing headroom where you need it. The en suite is planned with the rest of your conversion from day one, which keeps the work simpler and the disruption down.
When we survey your loft, we measure the head height, check where the existing soil pipe and water supply run and look at where the stairs and en suite could sit. That tells us whether a shower room fits under your current roof or whether a dormer would give it the height it needs.
Shower Room En Suites
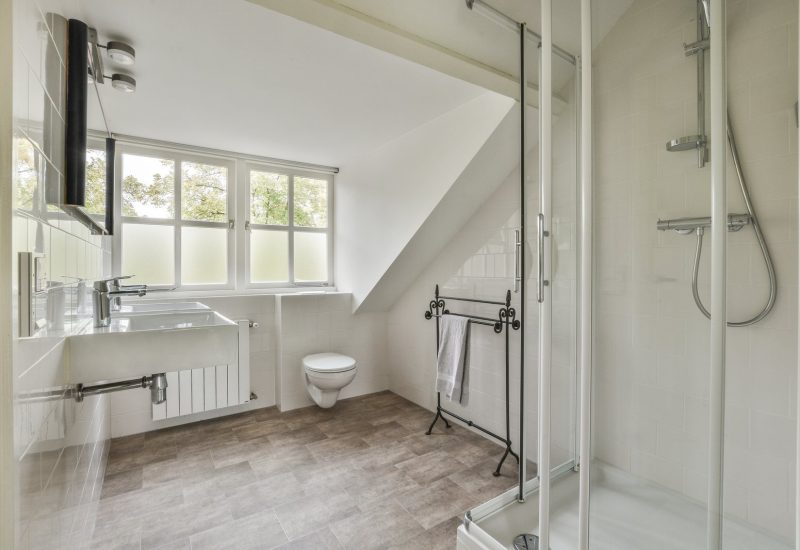
A shower, toilet and basin, the most popular choice for a loft bedroom.
Full Loft Bathrooms
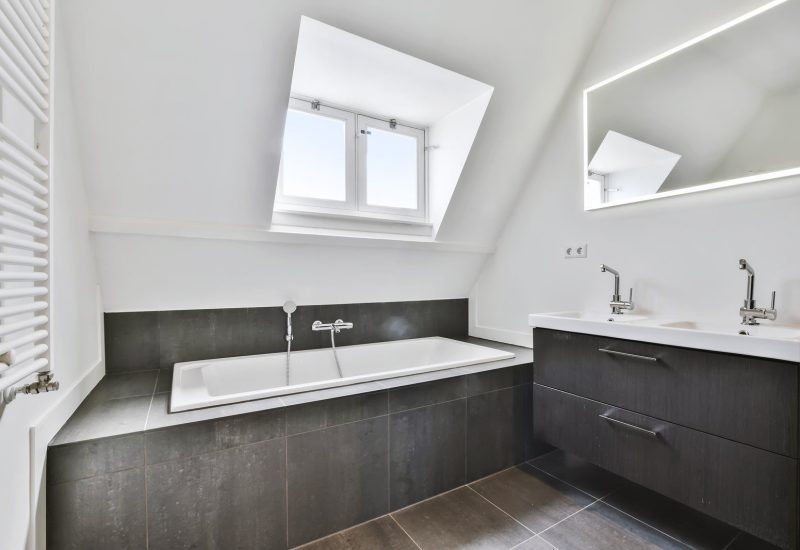
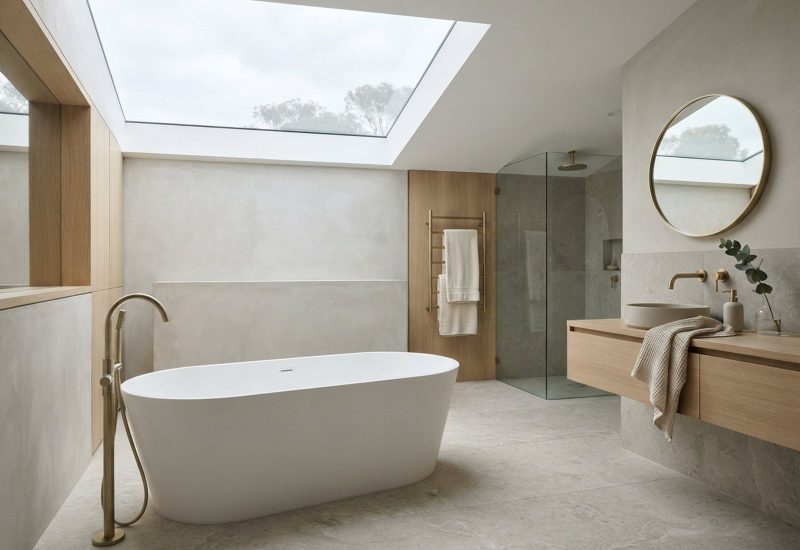
Room for a bath as well as a shower, usually in a larger dormer or hip to gable conversion.
Dormer En Suites
A dormer adds the height to stand in the shower comfortably. See our dormer loft conversion cost guide.
Eaves Storage
Use the low space under the slope for built-in cupboards. See loft storage solutions.
If you’re planning a loft conversion, now is the time to think about an en suite. Planning it in at the start is much simpler than coming back to it later.
We offer free, no-obligation surveys and clear, honest advice on what will fit in your loft.
Some of the most common questions about loft en suites.
Yes, in most cases. The main things we check are the head height where the shower will go and how the waste pipe can reach the existing soil stack. A dormer is often used to give the extra height.
The en suite itself does not usually need planning permission, as it sits inside the conversion. Building regulations apply to the whole conversion, including the drainage and ventilation, and we handle that sign-off.
You need to be able to stand up comfortably in the shower, so we position it under the highest part of the roof or in a dormer. The lower areas under the slope work well for the toilet, basin or storage.
Often, yes, if there is space and a route for the waste pipe. It is simpler to plan one in at the start, but we can survey an existing loft room and tell you what is possible.