A loft conversion isn’t just about the room inside. The work on the outside of your house, from the roof covering to the finish on a new dormer, is what keeps the room dry and makes it look like it was always part of the house.
At ST Lofts, we take care of the outside of your conversion: building and finishing dormers, extending the roof on hip to gable conversions, re-roofing where it’s needed and finishing the roofline with new fascias, soffits and guttering.
We match the finish to your existing roof and walls as closely as we can, so the conversion blends in from the street.

On a dormer, we build the frame, weatherproof the roof and finish the sides and front in tiles, slate, cladding or render to suit your house. On a hip to gable conversion, we build up the gable wall and extend the roof to meet it. If your existing roof covering is near the end of its life, we can re-roof as part of the job while the scaffolding is already up.
The roofline is finished with new flashing, fascias, soffits and guttering where needed, so rainwater is carried away cleanly. Our guide to which type of loft conversion suits your house explains how each one changes the outside.
We’re loft specialists, so the outside of the conversion is planned together with the inside. Getting the roof and dormer right is what keeps your new room warm and dry for years to come.
When we survey your loft, we also look at the outside: the condition of the roof covering, the chimney, the gutters and the walls a dormer or gable would join. If anything needs attention, we’ll tell you and include it in your quote, so there are no surprises once the scaffolding is up.
Dormer Building & Finishing
Tiled, slate, clad or rendered dormers built to suit your home. See our dormer loft conversion cost guide.
Hip to Gable Roof Extensions
Building up the gable wall and extending the roof over it. See our hip to gable loft conversion cost guide.
Re-Roofing
Replacing a tired roof covering while your conversion is under way.
Fascias, Soffits & Guttering
A new roofline finish, so rainwater is carried away cleanly.
The outside of your conversion is what the neighbours see and what keeps the weather out, so it’s worth getting right.
We offer free, no-obligation surveys and clear, honest advice on what your roof needs.
Some of the most common questions about loft roofing and exterior work.
If the roof covering is near the end of its life, it is usually worth doing while the scaffolding is already up, as it saves putting it up twice. We will check the condition of your roof at the survey and give you honest advice.
Yes. Dormers can be finished in tiles or slates to match the roof, or in cladding or render. In conservation areas the finish often has to match the existing house, and we will check what is needed for your home.
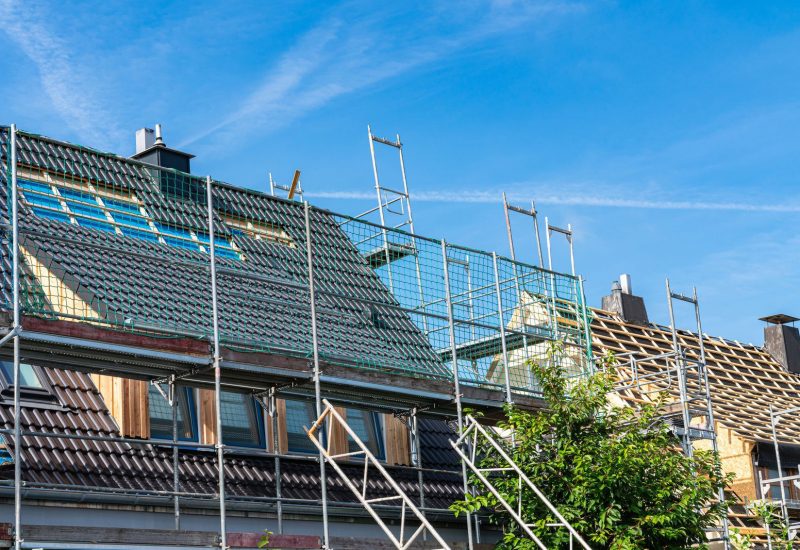
Almost always, yes. Scaffolding gives safe access to the roof for the structural work, the dormer or gable and the roof covering. It goes up at the start and comes down once the outside is finished.
Many rear dormers fall under permitted development, so planning permission is not needed as long as they stay within set limits on size and materials. Front dormers and homes in conservation areas usually need planning permission. Our planning permission guide has more detail.