How Much Does a Hip to Gable Loft Conversion Cost?

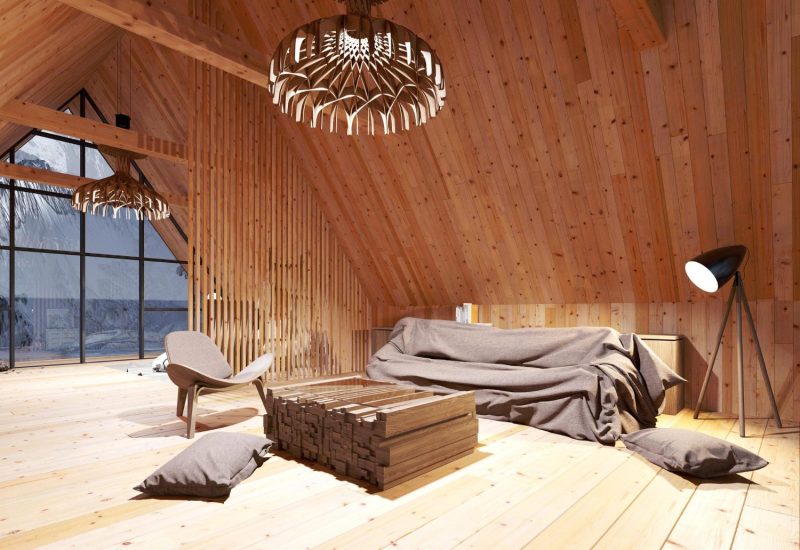
Interior view of loft conversion showing timber A-frame roof structure

Hip to Gable Loft Conversion Prices.

From Around £42,000.

A hip to gable loft conversion is designed for houses with a hipped roof, where the side of the roof slopes inwards as well as the front and back. The sloping side is rebuilt as a vertical gable wall, which squares off the loft and creates far more usable space.

At ST Lofts, hip to gable conversions start from around £42,000. The price for your home depends mainly on the size of your loft, and you can work out an instant figure with our loft conversion cost calculator.

Free Loft Survey.

Get an Exact Price for Your Hip to Gable Loft Conversion

The cost calculator gives you a guide price in minutes. For an exact price, book a free survey. We’ll come out, look at your loft, talk through what you’d like and then send you a full, itemised quote.

There’s no obligation, and if you’d rather talk it through first, give us a call or send us a WhatsApp.

What's Included in the Price

A hip to gable conversion is a bigger structural job than a Velux or a standard dormer. Our price typically includes building the new gable wall, extending the roof across to meet it, new floor joists and steel beams, insulation, windows, a new staircase, electrics, plastering and building control sign-off.

Most hip to gable conversions are paired with a rear dormer to get the most space possible, and take around eight to twelve weeks on site.

Empty timber-framed loft space ready for conversion

What Affects the Price.

What Affects the Cost of a Hip to Gable Loft Conversion

The main things that affect the cost of a hip to gable conversion are:

  • Loft size. Larger lofts mean more wall, roof and floor to build and finish.
  • Adding a rear dormer. Most homeowners combine the two for the biggest room.
  • Gable wall finish. Matching brick, block and render, or tile hanging all cost different amounts.
  • Roof structure and pitch. Shallow roofs and trussed roofs need more structural work.
  • Extras. An en-suite, extra windows or built-in storage add to the price.
Converted loft bedroom with exposed wooden beams and Velux window

Is It Right for You?

Is a Hip to Gable Loft Conversion Right for Your Home?

Hip to gable conversions are ideal for semi-detached and detached houses with a hipped roof, which includes many of Bristol’s 1930s semis in areas like Horfield, Henleaze, Knowle and Brislington. Without changing the hip, the sloping side eats into the loft and makes it hard to fit a staircase in the right place.

Hip to gable conversions often fall under permitted development, but not in conservation areas. Our guide to loft conversions by Bristol house type explains which homes suit which conversion.

Converted loft room with exposed timber A-frame structure and Velux window

Compare Loft Conversion Costs.

Other Types of Loft Conversion

Velux Loft Conversion Cost
From around £30,000

Dormer Loft Conversion Cost
From around £40,300

L Shaped Loft Conversion Cost
From around £39,600

Mansard Loft Conversion Cost
From around £37,400

Not sure which type suits your home? Our cost calculator lets you compare all five side by side.

Get Your Hip to Gable Loft Conversion Price

Our free online calculator gives you an instant price for a hip to gable loft conversion based on the size of your loft, with options for an en-suite, extra windows and more.

When you’re ready, we’ll arrange a free, no-obligation survey and give you a full, itemised quote.

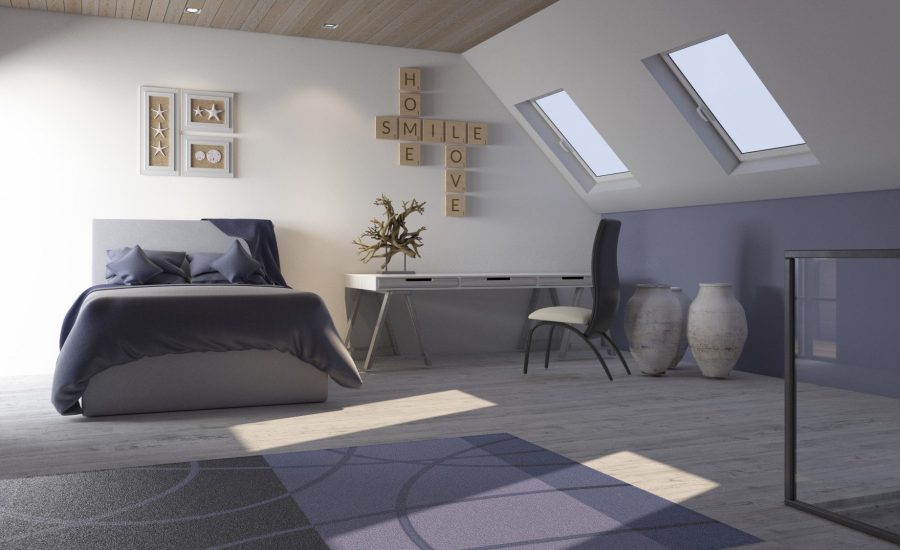
Stylish converted loft bedroom with Velux roof windows, double bed and home office area
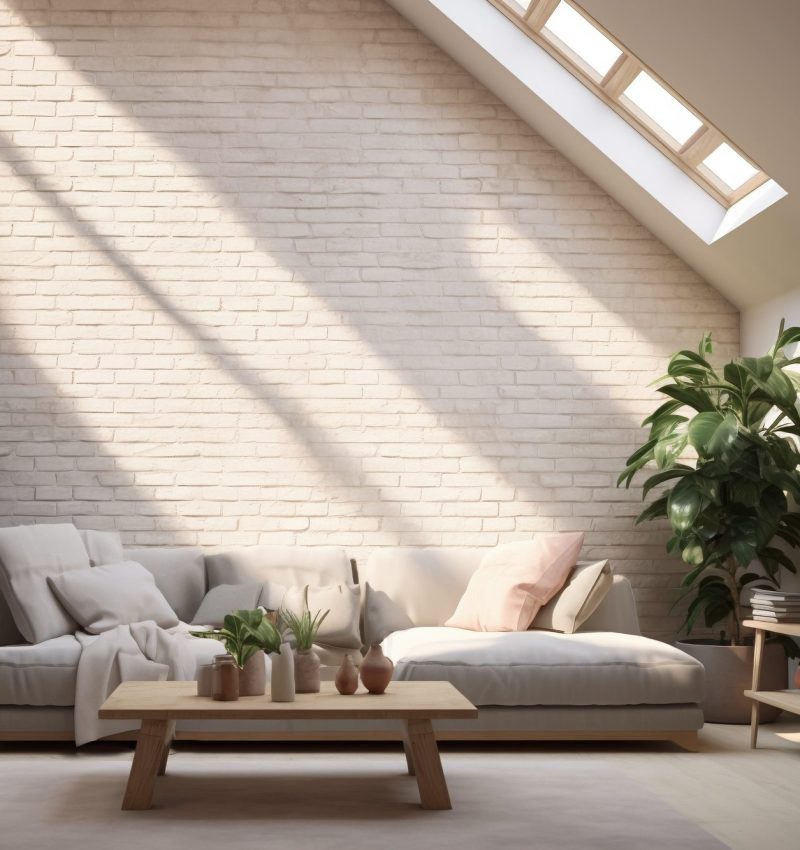
Bright finished loft conversion living area with sloped ceiling and plants

Got Questions?

Frequently Asked Questions.

Common questions about the cost of a hip to gable loft conversion.

Hip to gable conversions with ST Lofts start from around £42,000. The final price depends on your loft size, whether you add a rear dormer, and any extras. Use our cost calculator for an instant price for your loft.

It involves rebuilding part of the roof and building a new gable wall, which is more structural work than a standard dormer. The payoff is a much larger, squarer room.

Yes, and most people do. A rear dormer combined with a hip to gable conversion gives the most usable floor space and head height.

Most take around eight to twelve weeks on site, depending on the size and whether a dormer is added.