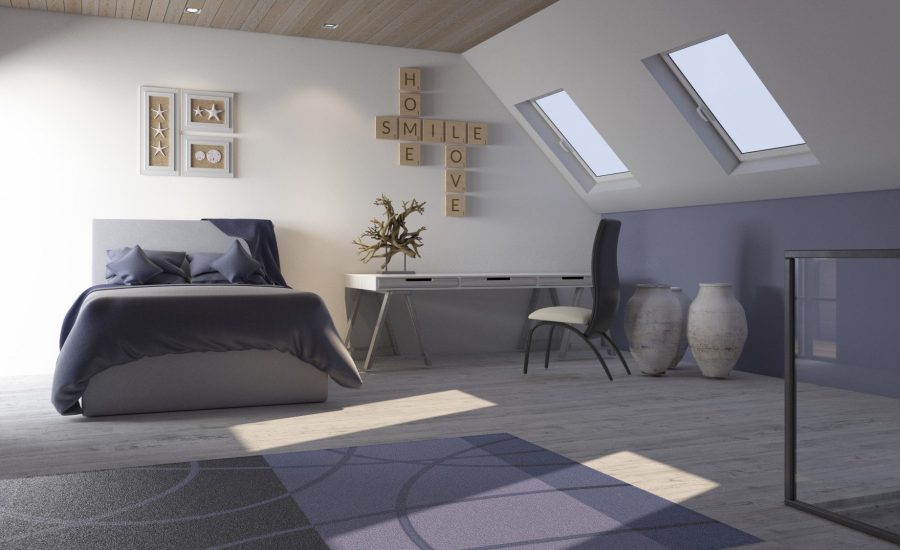
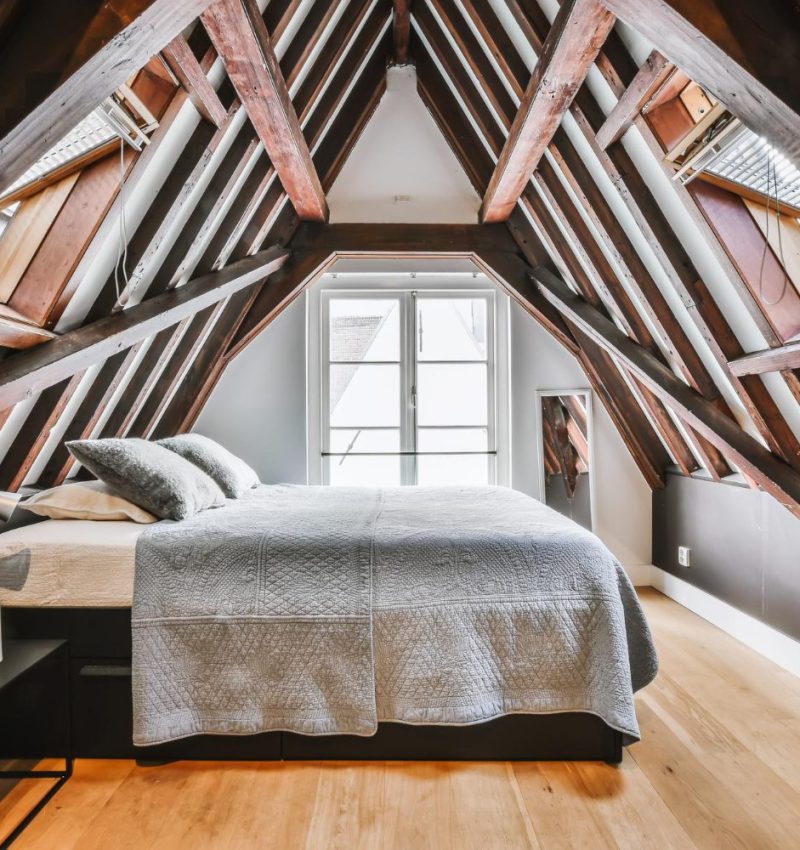
The right windows make the biggest difference to how a loft room feels. They bring in daylight, let fresh air through and make a room under the roof feel open rather than boxed in.
At ST Lofts, we fit roof windows into the slope of your roof, windows in new dormers and windows in gable end walls, choosing the size and position to suit the room and the way you’ll use it.
Whether you’re planning a Velux, dormer or hip to gable conversion, we’ll help you get the windows right.

We cut the opening, fit the frame and the flashing so the window sits neatly with your existing tiles or slates, then finish the inside with plastered reveals. In a dormer or gable wall, the window is built into the new wall as it goes up.
Windows in a new loft room also have to meet building regulations for ventilation and energy efficiency, and we make sure yours do as part of the sign-off. Our guide to dormer and Velux loft conversions explains how the window choice affects the room.
We’re loft specialists, so we plan the windows around the room, not the other way round, thinking about headroom, privacy, the view and where the bed or desk will go.
When we survey your loft, we look at the roof pitch, which way each slope faces and the spacing of the rafters. That lets us recommend the right size and number of windows for each side of the roof, and whether a dormer would give you more usable space.
Front Roof Windows
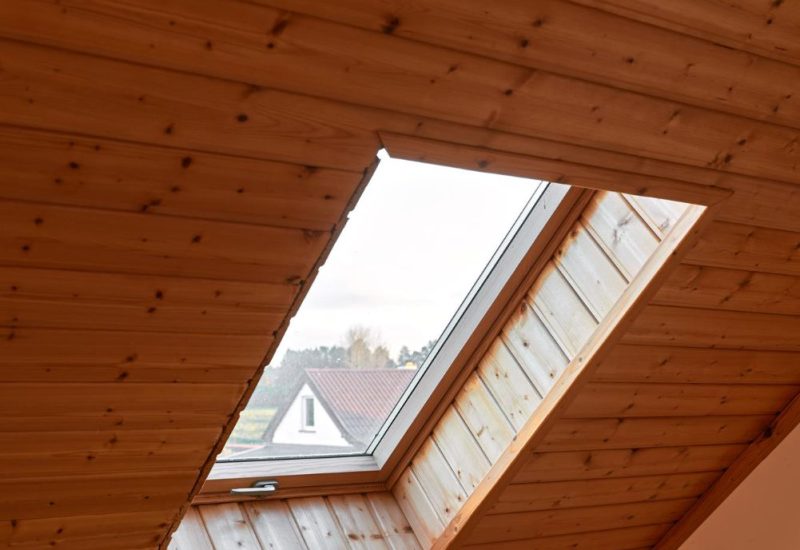
Roof windows on the front slope, usually the simplest way to light a loft room without a dormer.
Back Roof Windows
Windows on the rear slope, where there is often more privacy and a better view.
Gable End Windows
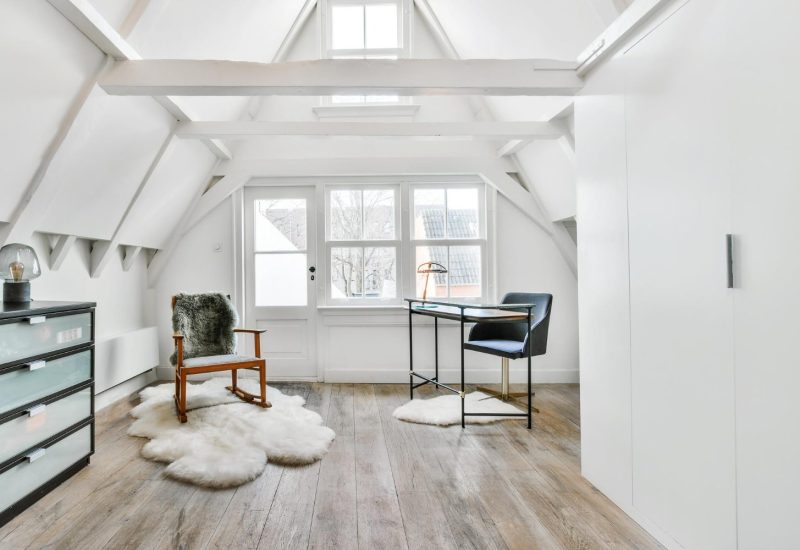
Upright windows in the end wall of a gable-ended or hip to gable house. See our hip to gable loft conversion cost guide.
Dormer Windows
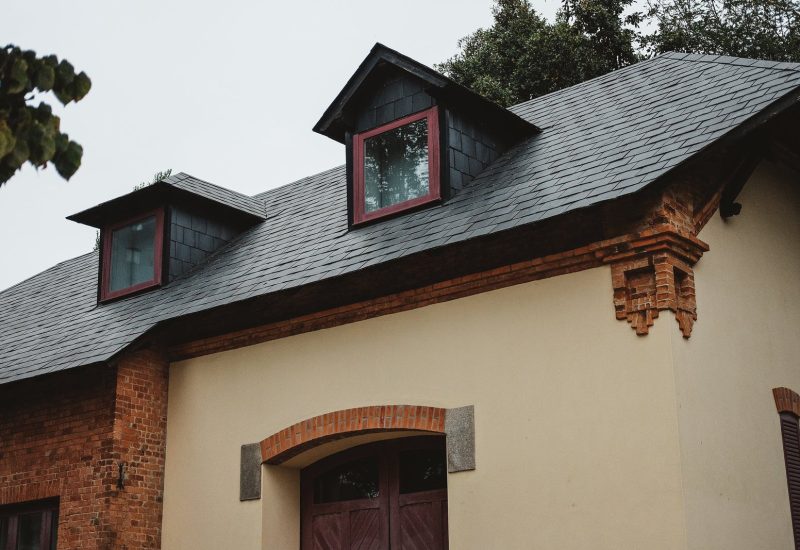
Full-height windows in a new dormer, giving more headroom and a view out. See our dormer loft conversion cost guide.
Getting the windows right is what turns a loft into a room you’ll want to spend time in.
We offer free, no-obligation surveys and clear, honest advice on what will work for your roof.
Some of the most common questions about loft windows.
It depends on the size of the room and which way the roof faces. Building regulations set out how much opening area a room needs for ventilation, and beyond that it comes down to how bright you want the room. We will recommend the number and size at your survey.
Roof windows are often allowed under permitted development, but there are limits, such as how far they can stick out from the roof, and some areas, including conservation areas, have extra rules. We will check this for your home before work starts.
South-facing roof windows bring in the most light but can make a loft warmer in summer, so blinds are worth considering. North-facing windows give softer, more even light. We will talk through the options for your roof at the survey.
Yes. Roof windows open, and most also have a ventilation flap so you can let fresh air in while the window stays closed.