How Much Does an L Shaped Loft Conversion Cost?

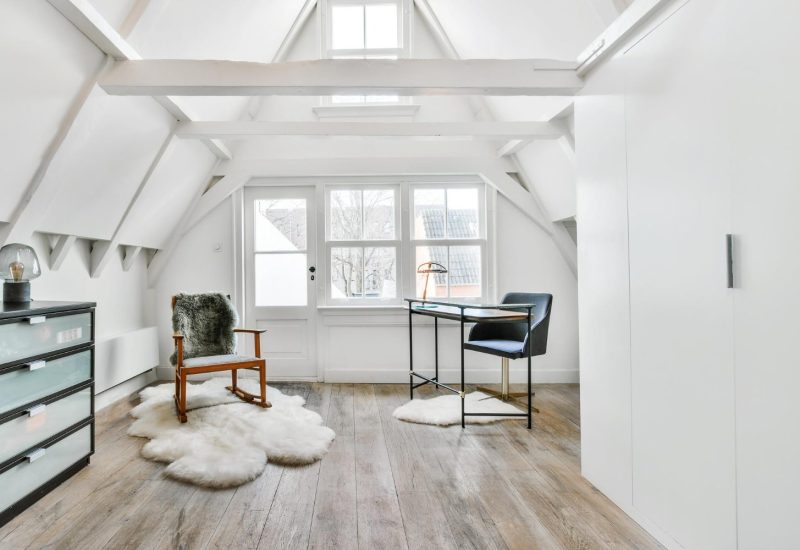
Converted loft room with exposed timber A-frame structure and Velux window

L Shaped Loft Conversion Prices.

From Around £39,600.

An L shaped loft conversion joins two dormers together: one on the main roof and another on the roof of the rear extension, often called the outrigger. Together they form an L shape that creates a large, flexible space, often big enough for two bedrooms or a bedroom with a generous en-suite.

At ST Lofts, L shaped conversions start from around £39,600 for a smaller loft. Because they usually create a lot of floor space, most finish well above that, so the best way to see a figure for your own home is our loft conversion cost calculator.

Free Loft Survey.

Get an Exact Price for Your L Shaped Loft Conversion

The cost calculator gives you a guide price in minutes. For an exact price, book a free survey. We’ll come out, look at your loft, talk through what you’d like and then send you a full, itemised quote.

There’s no obligation, and if you’d rather talk it through first, give us a call or send us a WhatsApp.

What's Included in the Price

Our L shaped price covers the complete build. That typically includes building both dormers, the structural steelwork and floor joists, roofing and cladding, windows, insulation, a new staircase, electrics, plastering and building control sign-off.

It’s one of the larger loft conversions we carry out, and most take around nine to twelve weeks on site.

Converted loft space featuring original exposed stone wall and timber frame

What Affects the Price.

What Affects the Cost of a L Shaped Loft Conversion

The main things that affect the cost of an L shaped conversion are:

  • Total floor area. This is the biggest factor, as L shaped conversions cover the main roof and the outrigger.
  • Structural work. Joining the two dormers needs careful steelwork and roof design.
  • Layout. Splitting the space into two rooms means extra partition walls and doors.
  • Bathrooms. Many L shaped lofts include an en-suite or a separate shower room.
  • Party walls. Terraced houses nearly always need a party wall agreement with the neighbours.
Spacious converted loft bedroom with multiple roof windows and light wood floor

Is It Right for You?

Is a L Shaped Loft Conversion Right for Your Home?

L shaped conversions suit Victorian and Edwardian terraces with a rear outrigger, which are found right across Bristol in areas like Bishopston, Southville, Bedminster and Totterdown. If your house has a two-storey back addition, an L shaped loft can make the most of it.

They often fall under permitted development, but planning permission is usually needed in conservation areas. Read our guide to party walls and loft conversions if you live in a terrace.

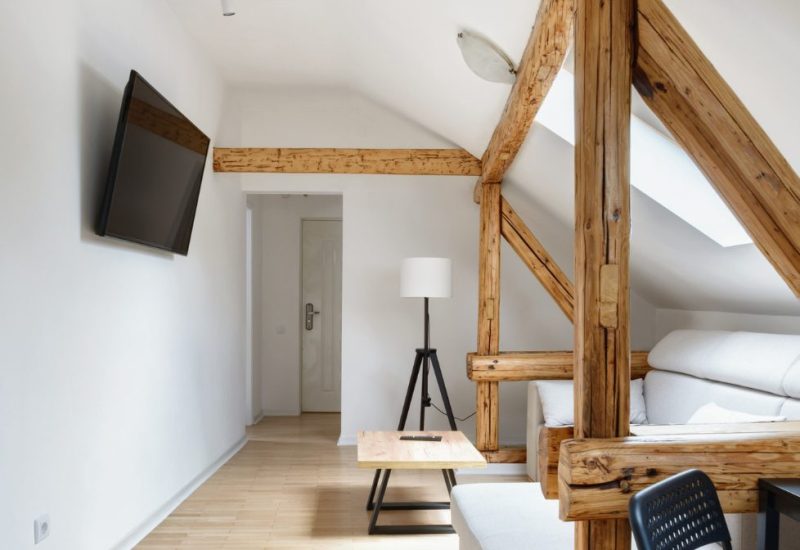
Open plan converted loft space with exposed beams and TV area

Compare Loft Conversion Costs.

Other Types of Loft Conversion

Velux Loft Conversion Cost
From around £30,000

Dormer Loft Conversion Cost
From around £40,300

Hip to Gable Loft Conversion Cost
From around £42,000

Mansard Loft Conversion Cost
From around £37,400

Not sure which type suits your home? Our cost calculator lets you compare all five side by side.

Get Your L Shaped Loft Conversion Price

Our free online calculator gives you an instant price for a l shaped loft conversion based on the size of your loft, with options for an en-suite, extra windows and more.

When you’re ready, we’ll arrange a free, no-obligation survey and give you a full, itemised quote.

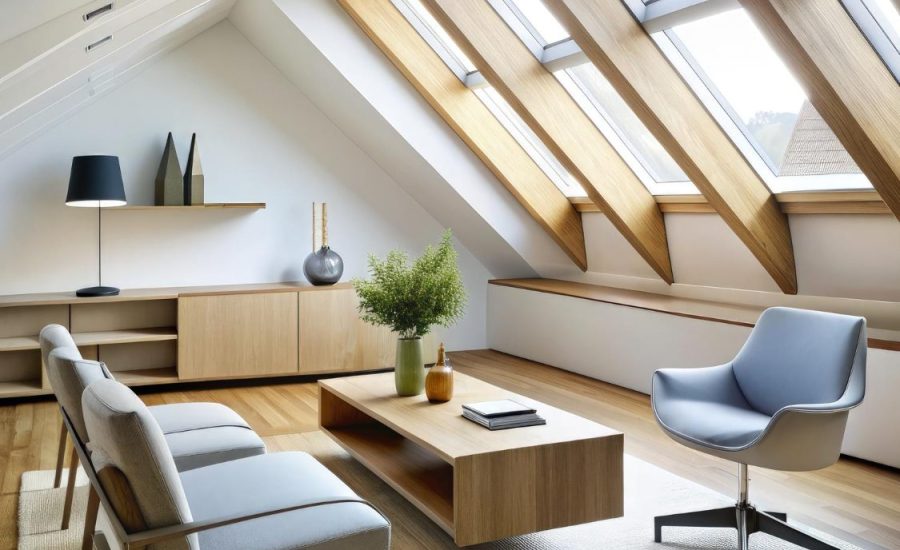
Converted loft living room with Velux windows, sofa and coffee table
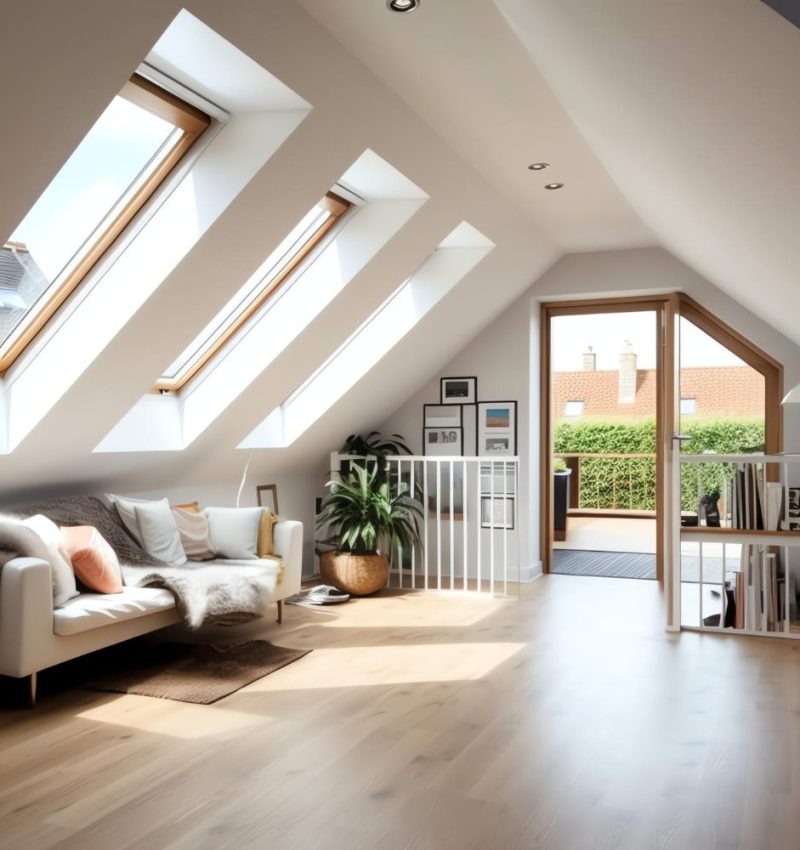
Bright converted loft living room with Velux windows and comfortable seating

Got Questions?

Frequently Asked Questions.

Common questions about the cost of a l shaped loft conversion.

L shaped conversions with ST Lofts start from around £39,600 for a smaller loft, with most finishing higher because of the extra floor space they create. Use our cost calculator for an instant price for your loft.

It’s two dormers joined together, one on the main roof and one on the rear extension roof, creating an L shaped room or rooms with full head height.

Mainly terraced and some semi-detached houses with a rear outrigger, which are very common in Bristol.

Most take around nine to twelve weeks on site, depending on the size and layout.