If you’ve decided you need more space but aren’t ready to move, you’ve probably found yourself weighing up two options: a loft conversion or a ground floor extension. Both add usable square footage to your home. Both can add value. But they’re very different projects in terms of cost, disruption, planning requirements and the type of space they create.
Here’s an honest comparison to help you decide which is right for your Bristol home.
The Cost Difference
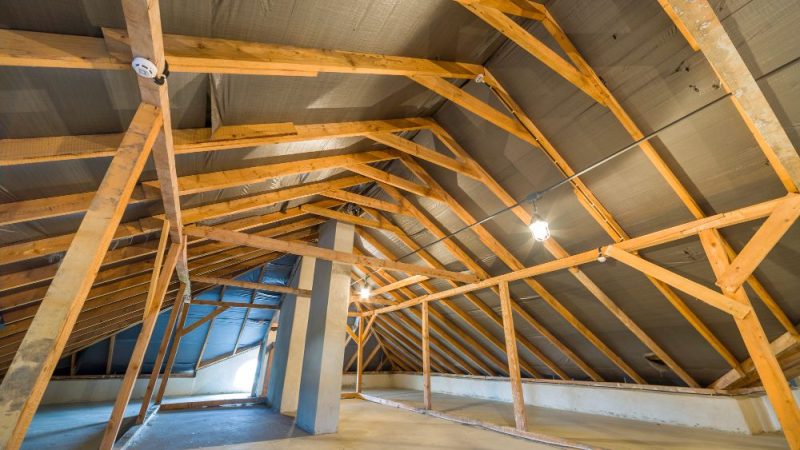
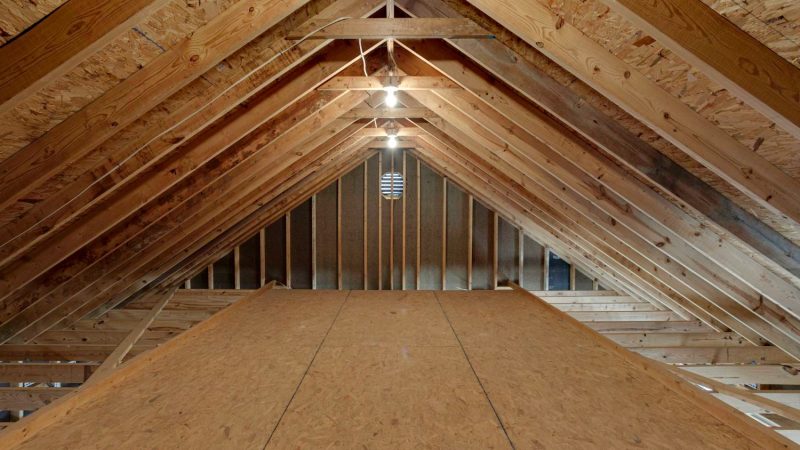
As a general guide, loft conversions tend to be more cost-effective than ground floor extensions. A standard dormer conversion in Bristol typically costs less than a single-storey rear extension of comparable size, largely because there’s no groundwork involved. Loft conversions work within the existing footprint of the building, so there’s no need for new foundations, no digging, and considerably less material.
A mansard or hip-to-gable conversion sits at the higher end of loft conversion pricing, but even these tend to come in below the cost of a well-specified ground floor extension.
Planning Permission
This is where loft conversions have a clear advantage for many Bristol homeowners. The majority of loft conversions fall under permitted development rights, meaning no formal planning application is required. Ground floor extensions often fall under permitted development too, but the rules are more complex and it’s easier to exceed the limits, particularly on terraced properties or those in conservation areas.
If you live in one of Bristol’s many conservation areas such as Clifton, Redland or Cotham, both types of project may require planning permission. Your ST Lofts surveyor will confirm your position before any work begins.
Disruption During the Build
Loft conversions are generally less disruptive to daily life than ground floor extensions. Most of the structural work takes place at roof level, meaning the main living areas of your home remain largely unaffected throughout the build.
Ground floor extensions, by contrast, often involve knocking through from the existing house into the new space, which can be significantly more disruptive. If the extension connects to a kitchen or living room, those spaces may be unusable for a period during the build.
The Type of Space Created
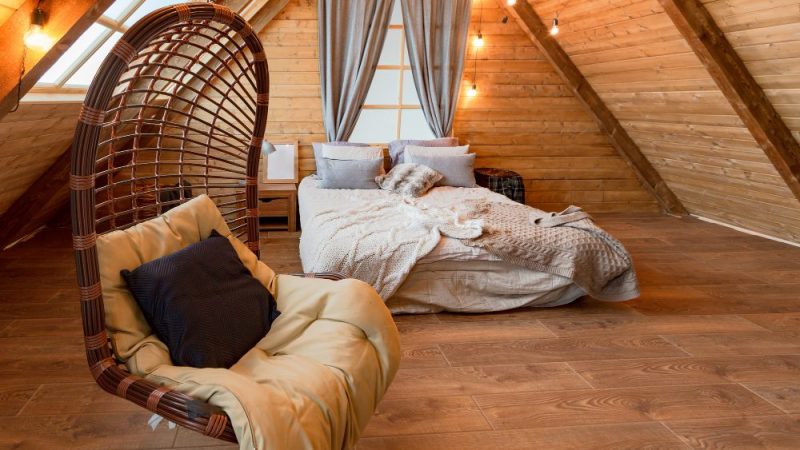
This is worth thinking about carefully because the two options create very different kinds of space. A loft conversion creates an elevated room that works naturally as a bedroom, home office, bathroom or private retreat. It’s connected to the rest of the house via a staircase and feels like an integral part of the home.
A ground floor extension typically creates open-plan or kitchen-diner style living space, connecting naturally to the existing ground floor layout. If what you need is a larger kitchen, a bigger living area, or an open-plan family room, an extension may be the better fit.
If what you need is an extra bedroom, there’s really no contest. A loft conversion is the more natural, cost-effective and less disruptive solution.
Which Adds More Value?
Research by Nationwide suggests a loft conversion incorporating an extra bedroom and bathroom can add up to 24% to the value of a home. Ground floor extensions that create additional living space also add value, but the return on investment varies more widely depending on what the space is used for.
In Bristol’s competitive property market, an extra bedroom tends to be the single most impactful thing you can add to a property. That makes a loft conversion the stronger choice for homeowners focused primarily on return on investment.
So Which Should You Choose?
If you need an extra bedroom, home office or private space and want the least disruption for the best return, a loft conversion is almost certainly the right answer.
If you need more open-plan living space on the ground floor, a bigger kitchen or a family room that connects to the garden, an extension may be the better fit.
Some homeowners do both over time. A loft conversion is often the first project because of the lower cost and simpler planning position, with an extension following once the loft conversion has added value to the property.
The